The Brunswick
Established in 1827 as an illicit grog shop, The Brunswick Hotel was an enduring remnant of the drinking establishments that once lined Liverpool Street in Hobart. However, a devastating fire nearly destroyed the building in 1926. Nevertheless, it survived and continued to carry Tasmania’s layered history.
When the client commissioned us to update the interior, the brief was clear: heritage elements had to anchor the contemporary story.
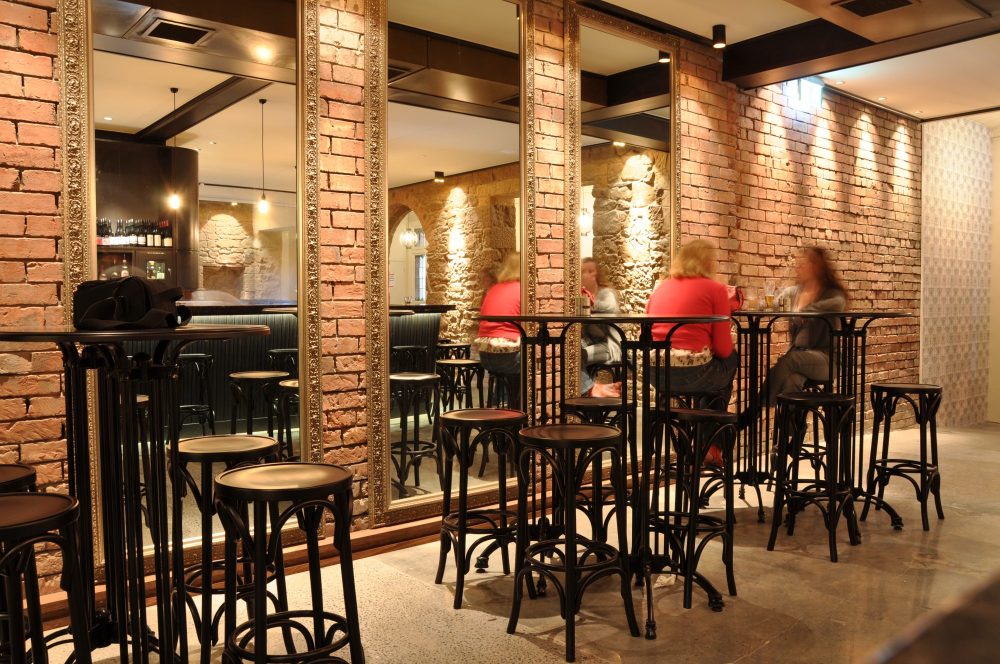
We approached the commercial renewal through excavation. The space depended less on what we introduced than on what we carefully stripped away.
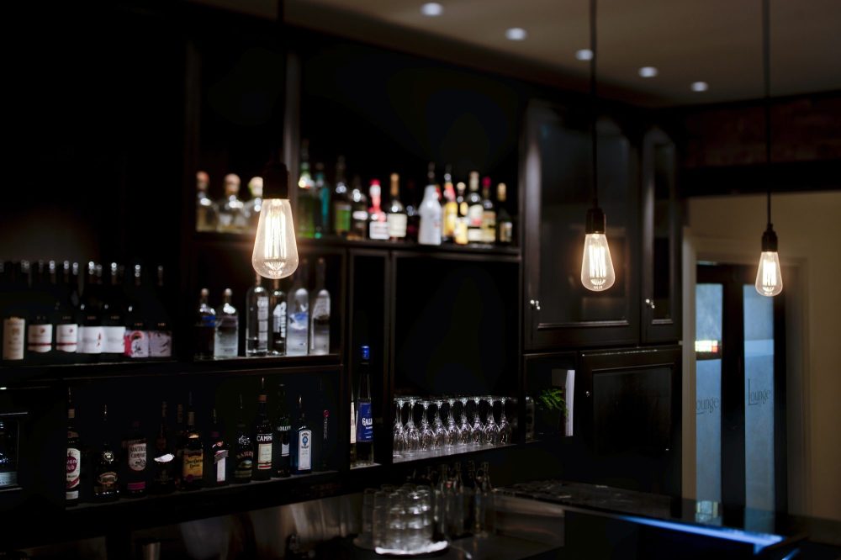
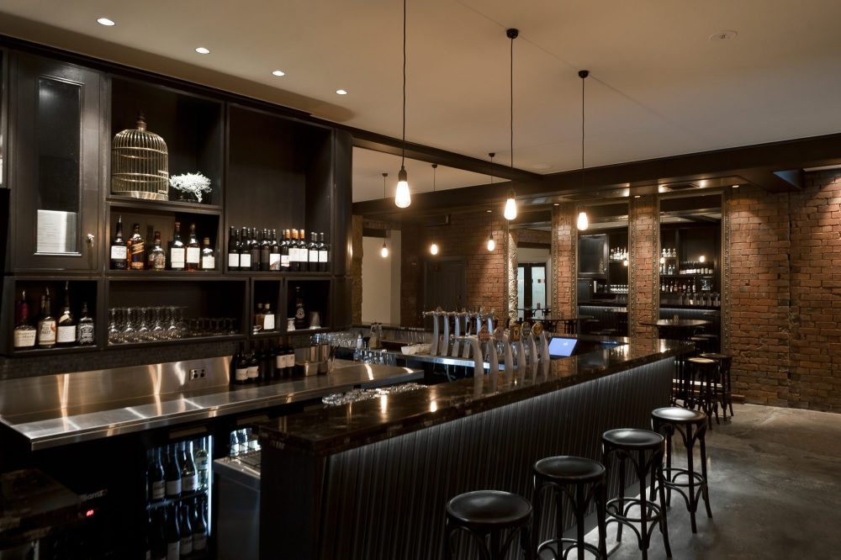
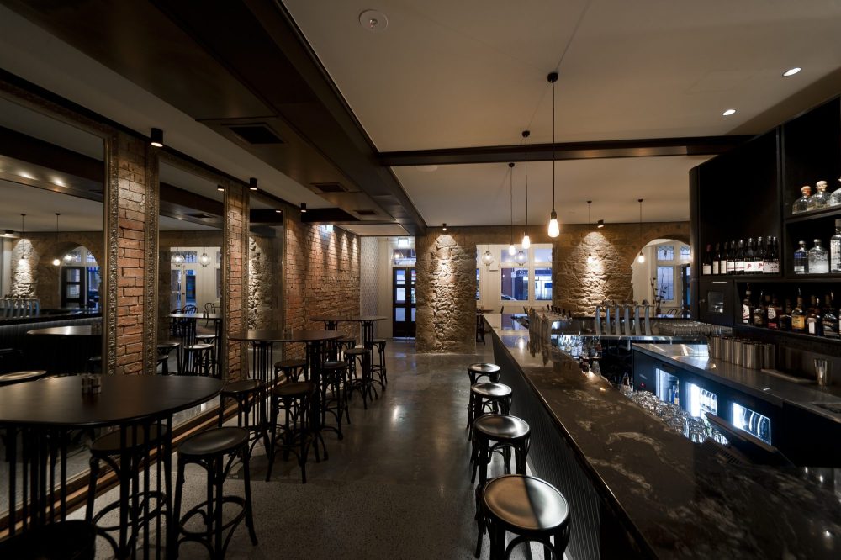
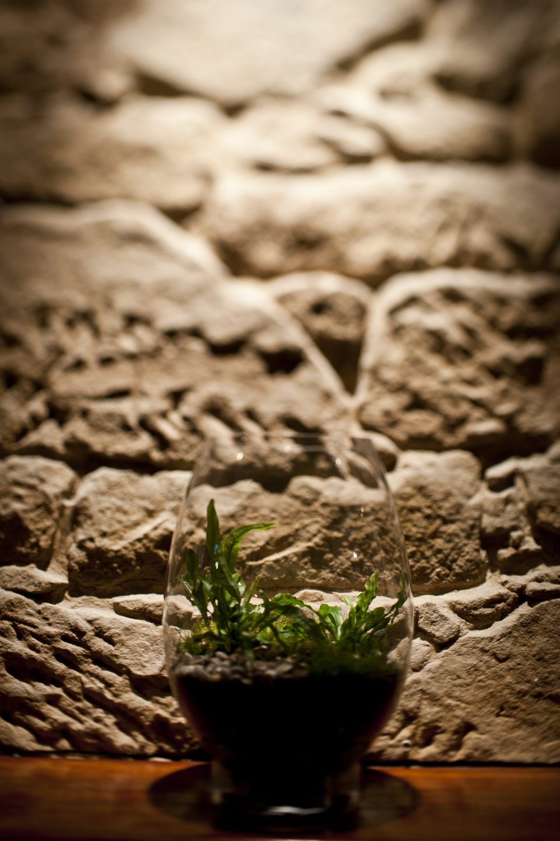
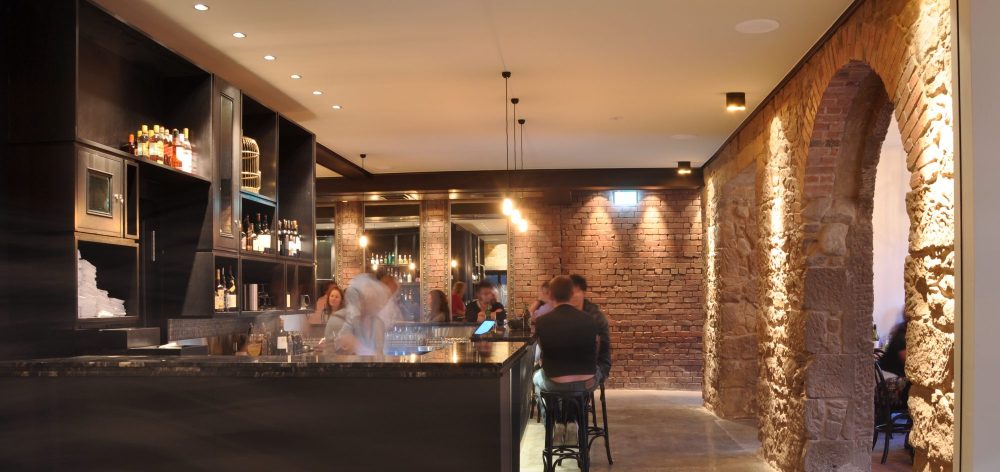
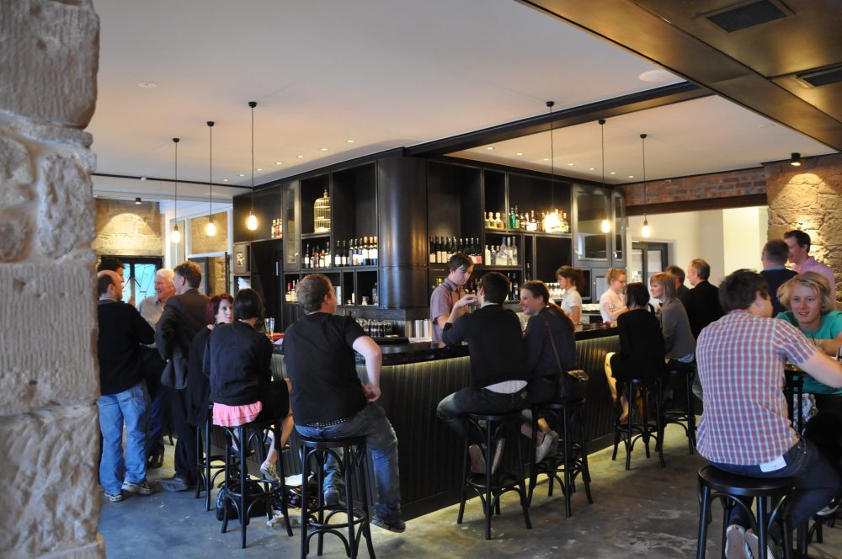
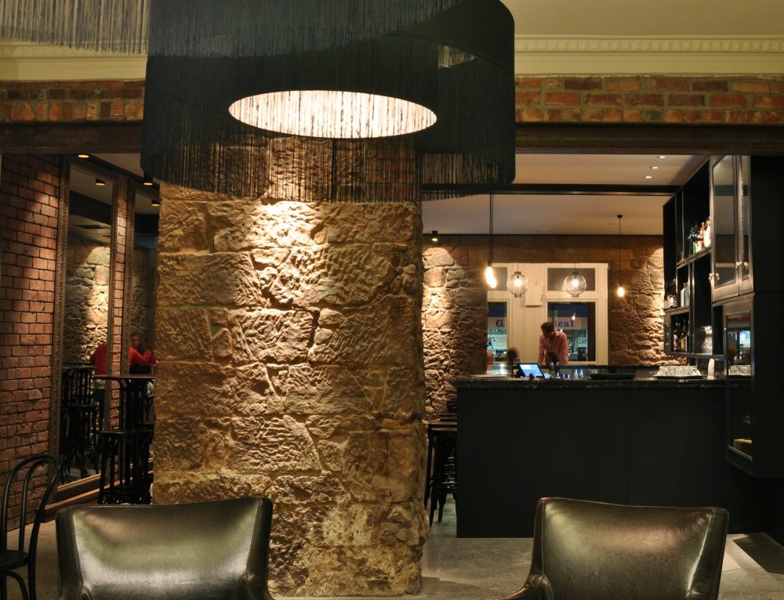
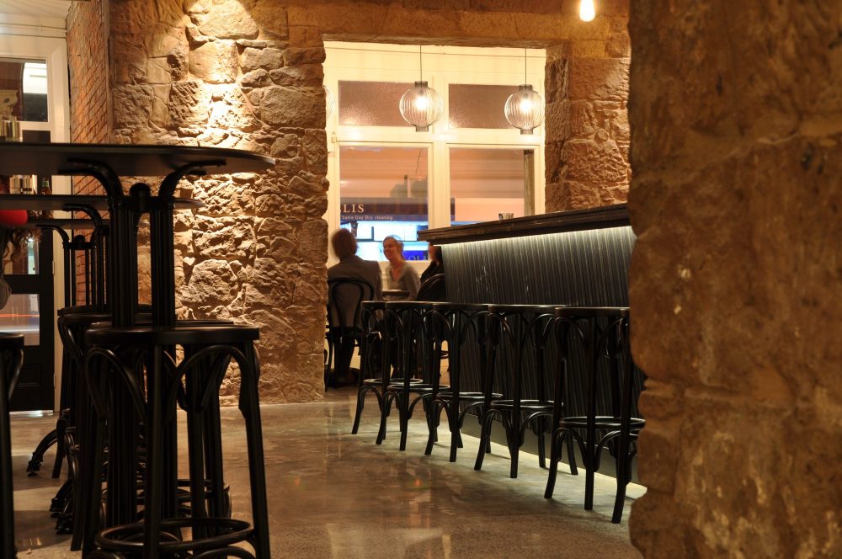
First, we peeled back decades of superficial renovations. As a result, the building shell could breathe. We then exposed the existing brickwork and revealed historical building junctions. At the same time, carefully considered theatrical lighting added warmth and interest.
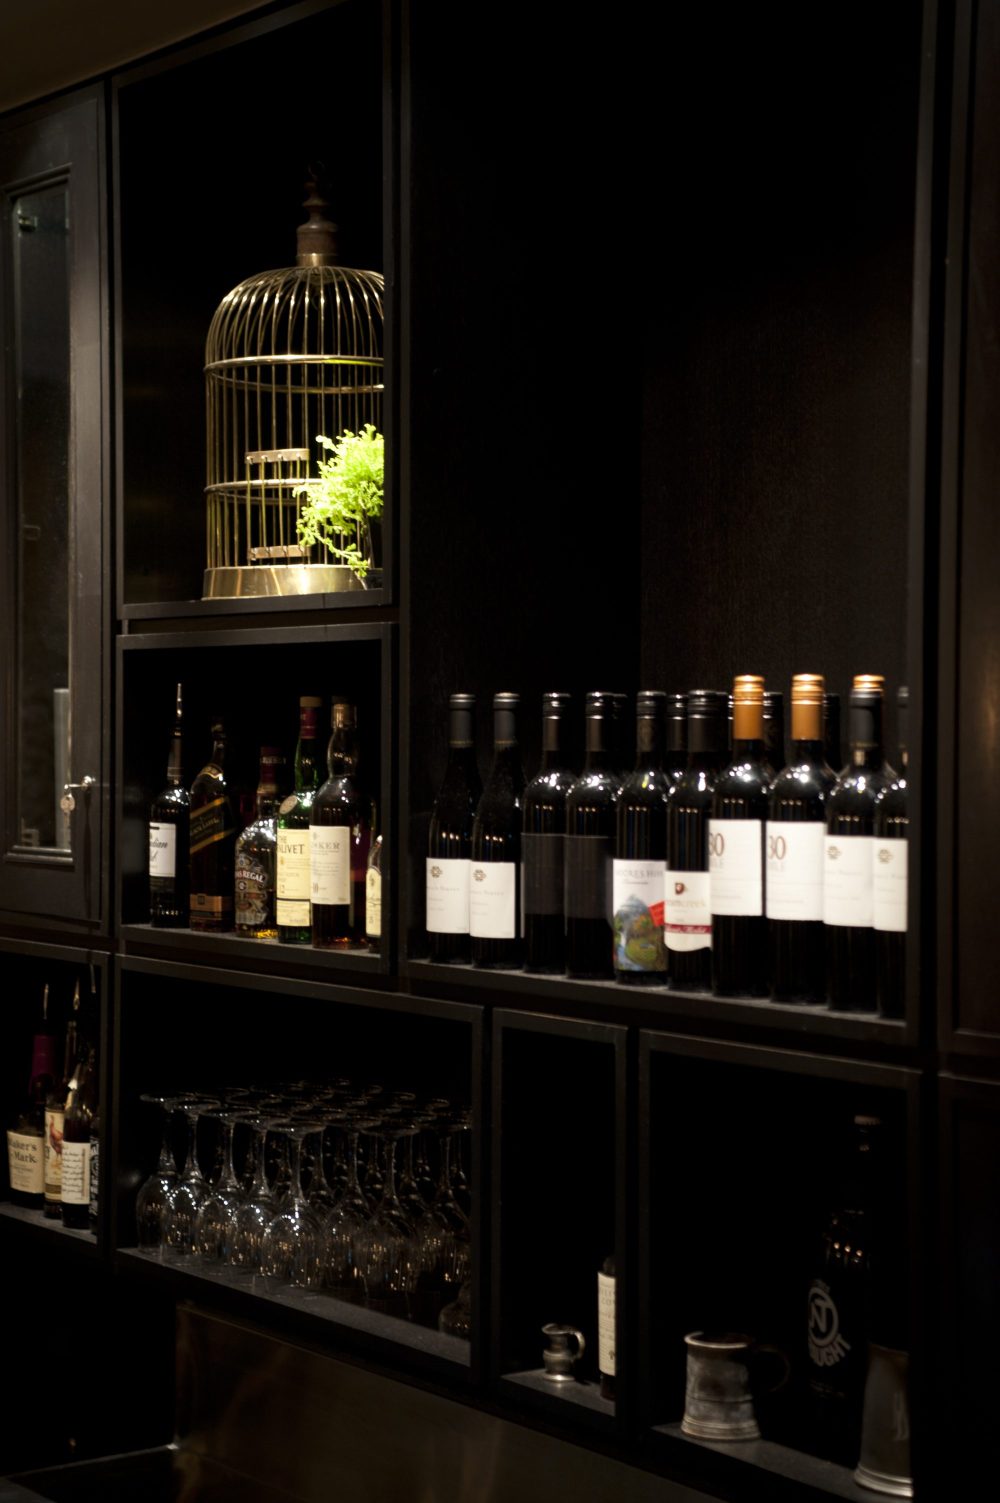
Environmental stewardship also shaped the material palette. Reinvention was therefore central to the approach. We repurposed timber and building elements salvaged from the upper-floor refurbishments, transforming them into the bespoke bar and bottle display. In this way, these materials physically embedded the site’s history within its new iteration.
The Brunswick Hotel interior received an AIA Awards Tasmania Commendation for Small Project Architecture.
Architecture is inherently temporal. Tragically, a devastating fire in 2021 completely destroyed The Brunswick Hotel. Only the street-facing façade remains. This layer, in turn, had evolved from the building’s original sandstone footprint. Although the physical space no longer exists, the project nevertheless remains a vital part of our studio’s archive. Ultimately, it stands as a testament to our philosophy: we design rigorous, immersive environments that honour the legacy of the past, even when time ultimately claims those vessels.
Project Type // Hospitality Design
Location //Hobart, Tasmania
Built // Thylacine Constructions
Photography // Dean Baird & Jonathan Wherrett
Explore more of our Commercial & Hospitality Interior Architecture capabilities [here].