Gandy & Roberts
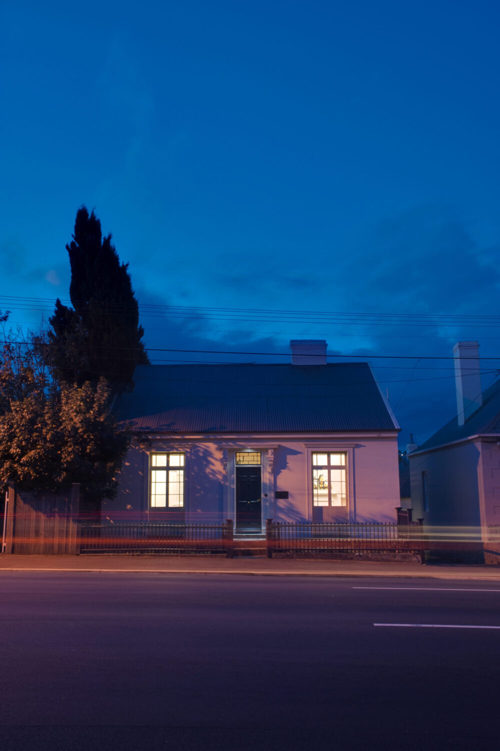
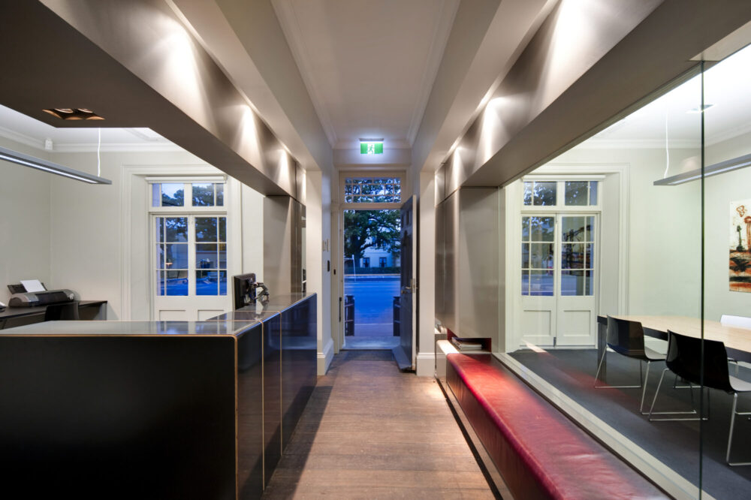
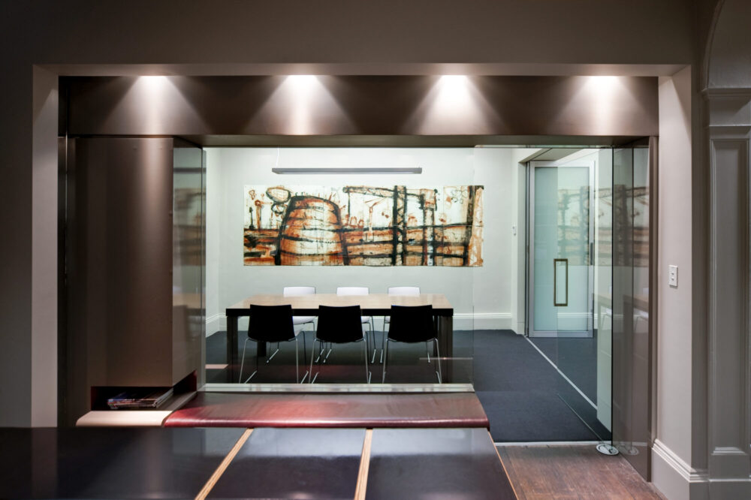
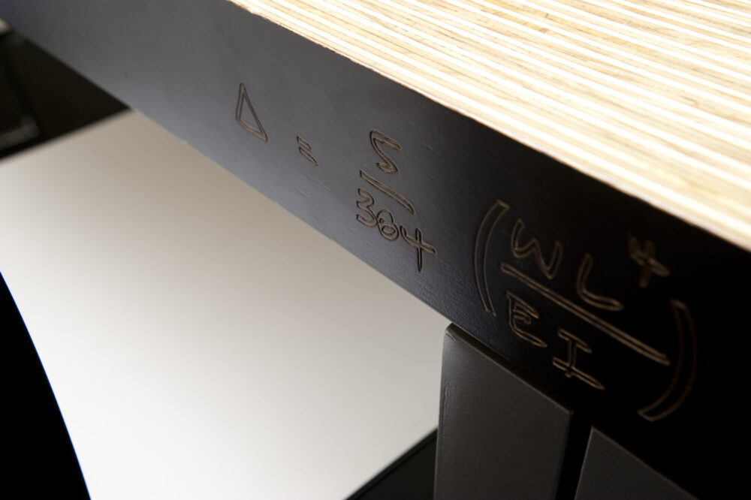
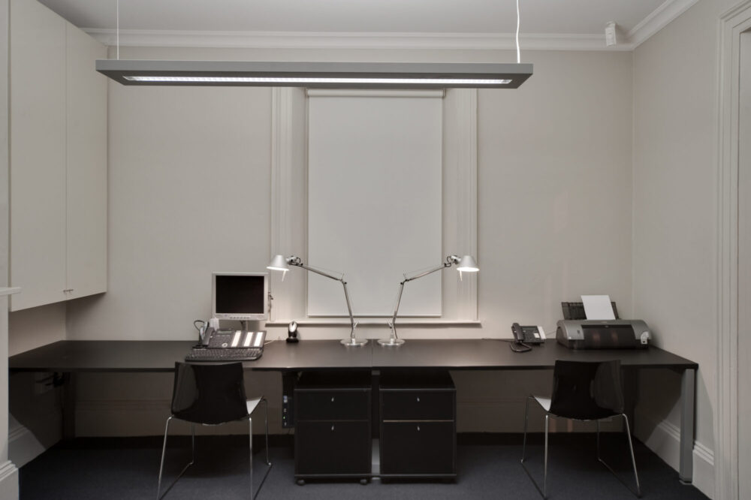
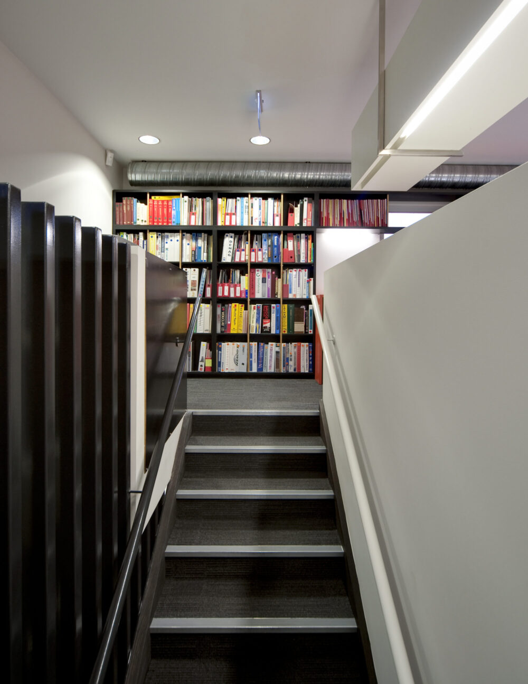
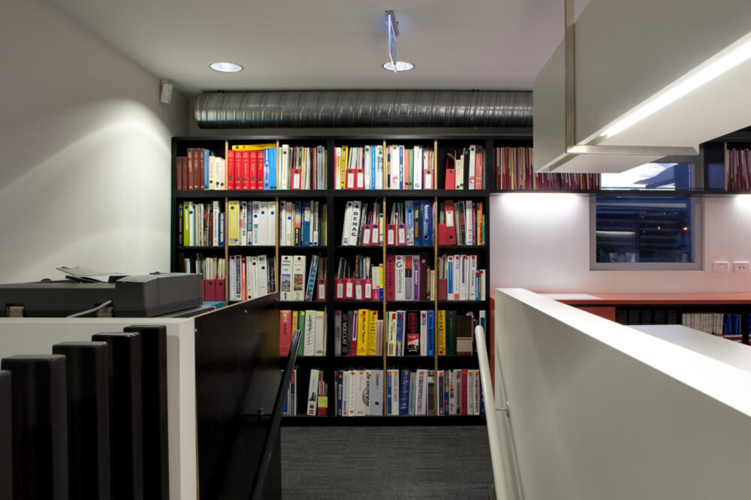
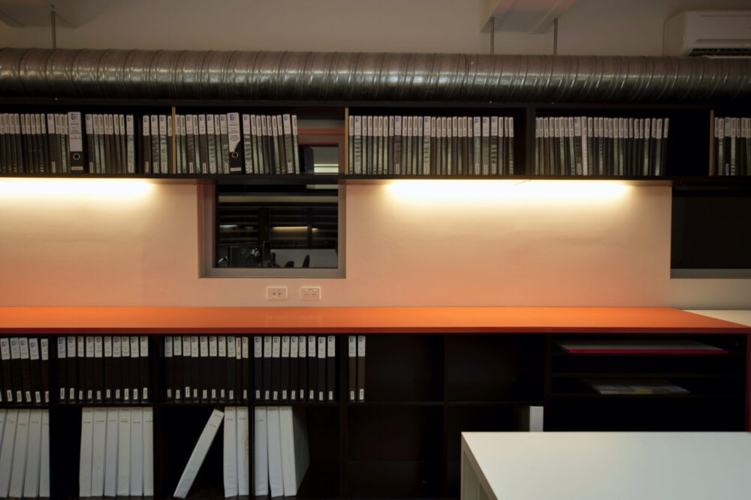
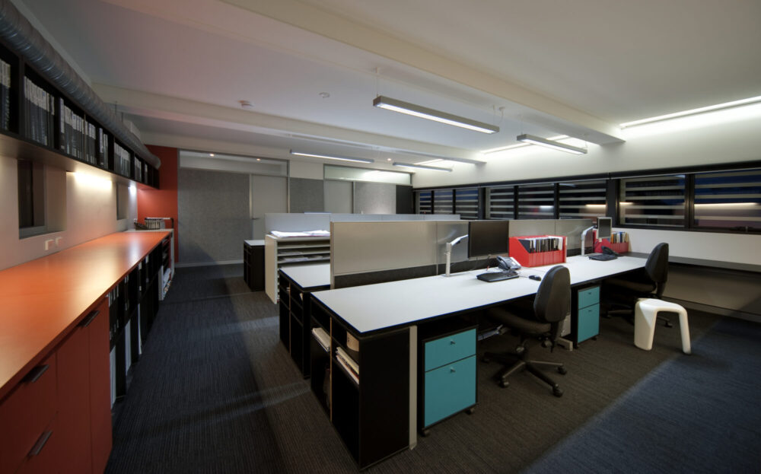
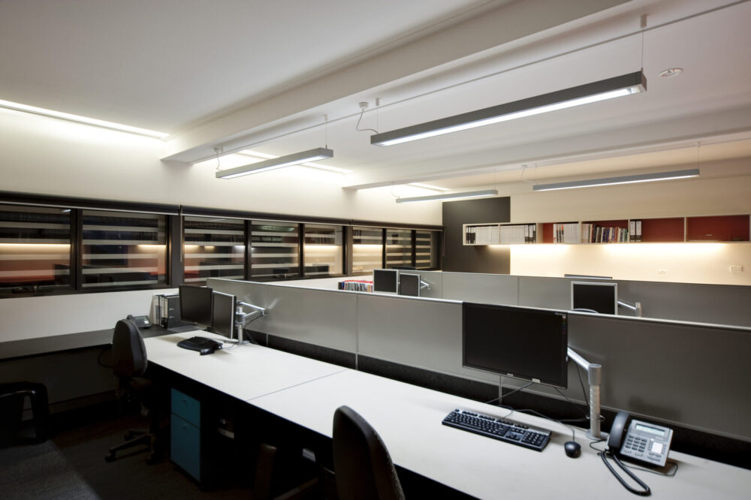
To accommodate more staff and reflect a new era of leadership for the company, we needed to refurbish an 1850s heritage-listed Victorian Regency cottage and a 1980s rear addition (extended in 2008). The project brief called for a professional, comfortable, and efficient working environment. The reception rooms, administration, and staff amenities are housed within the cottage, while the general office spans two levels of the building extension at the rear of the site. Feature materials connect to engineering, including Formply, aluminium, mild steel sheet, and structural sections.
Project Name // Gandy & Roberts
Project Type // Workplace Design
Location // Hobart, Tasmania
Photography // Jonathan Wherrett